
Do I Need Planning Permission for a Loft Conversion?
Written by James Walker · Last reviewed 15 August 2026
James Walker has 2 degrees in construction (BSc (Hons) Building Surveying · MSc Environmental Design of Buildings) and an extensive background in issue resolution, resolving over £4 billion of consumer issues.
The short answer
- Usually permitted development within volume limits: 40 cubic metres for a terraced house, 50 cubic metres for a semi-detached or detached one.
- The extension must not go beyond the roof slope that fronts a highway.
- Earlier additions count toward the volume allowance, including by previous owners.
- Building Regulations matter more here than planning. They decide whether it is legally a bedroom.
- Dormers on the front elevation almost always need planning permission.
Applies to England.
The volume limits
| Property type | Volume allowance |
|---|---|
| Terraced | 40 cubic metres |
| Semi-detached or detached | 50 cubic metres |
Volume, not floor area, and it is cumulative. If a previous owner added a dormer, that volume has already been used.
Other conditions: no extension beyond the plane of the existing roof slope on the elevation fronting a highway, materials similar in appearance, and no verandas or balconies. Side-facing windows must be obscure-glazed and non-opening below 1.7 metres.
Why Building Regulations matter more
This is the part that determines whether the project achieves what you wanted.
A loft conversion must meet requirements on structure (existing ceiling joists almost never carry a habitable floor), stairs (pitch, headroom, and a proper staircase rather than a ladder), fire safety (escape route, fire doors, alarms), and insulation.
A space that does not comply cannot properly be described as a bedroom when you sell. Estate agents and surveyors will call it a loft room, and it will not add the value you paid for. If the reason for converting was to add a bedroom, compliance is the entire point.
Head height
Not a regulation as such, but the practical gate. If there is not enough height for a compliant finished room and a compliant staircase, the project either changes shape entirely, dormer, hip-to-gable, roof lift, or does not happen.
Get this measured before anything else is discussed.
Party wall
In terraced and semi-detached properties, loft conversions almost always involve work on the shared wall, inserting steels into it, for instance, which brings the Party Wall Act into play. Deal with it early; notice periods are meaningful.
How it works
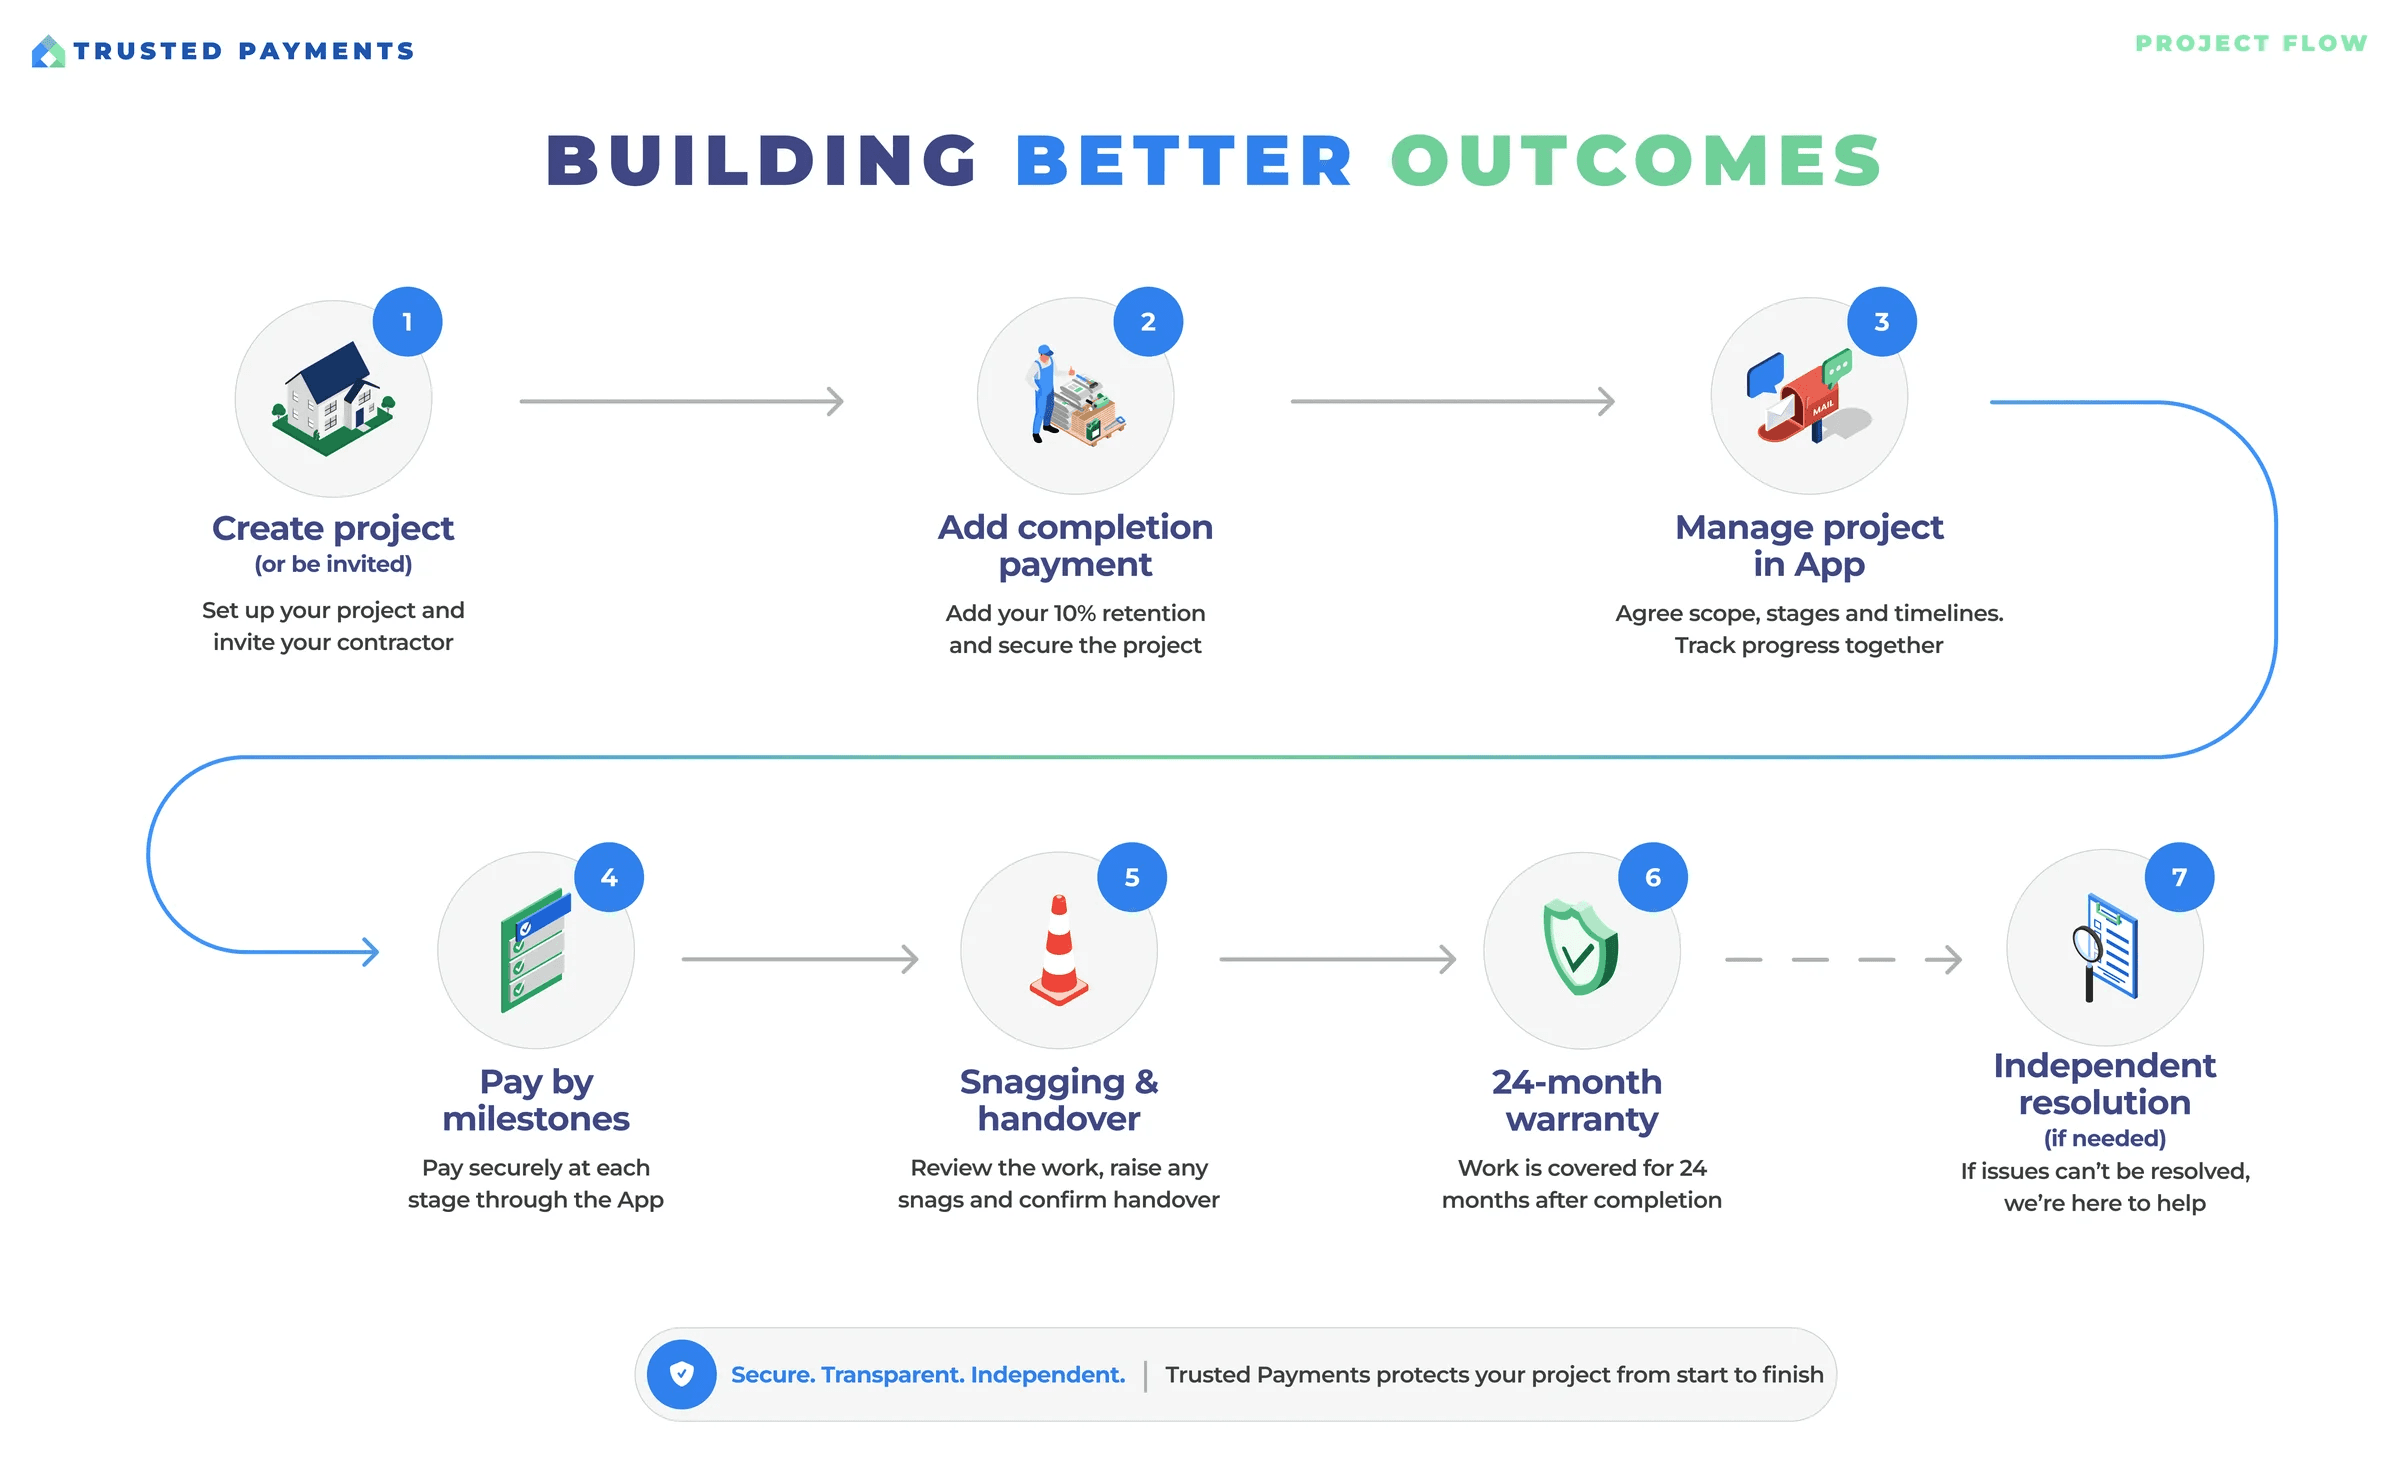
Help your project succeed with Trusted Payments
Related guides
Common questions
- Do rooflight conversions need permission?
- Usually not, if within the roof slope and volume limits.
- Do dormers need permission?
- Rear dormers are often permitted development; front dormers usually are not.
- Will it add value?
- Only if it is compliant and can be called a bedroom.
- What if I am in a conservation area?
- Restrictions are tighter and may remove permitted development entirely.