
Planning Permission vs Building Regulations
Written by James Walker · Last reviewed 15 August 2026
James Walker has 2 degrees in construction (BSc (Hons) Building Surveying · MSc Environmental Design of Buildings) and an extensive background in issue resolution, resolving over £4 billion of consumer issues.
The short answer
- Planning permission is about whether you may build the thing at all, appearance, size, impact on neighbours.
- Building Regulations are about whether it is built safely and properly, structure, insulation, fire, drainage, electrics.
- They are separate systems, run by different parts of the council, with different applications and fees.
- Most building work needs Building Regulations approval even when it needs no planning permission.
- Confusing the two is the most common regulatory mistake homeowners make.
On this page
Applies to England and Wales.
What each one is for
Planning permission asks whether the development is acceptable in principle. Does it overlook the neighbours, does it fit the street, is it too big for the plot, does it harm a conservation area.
Building Regulations ask whether what you build is safe and fit to live in. Are the foundations adequate, will the structure carry the load, is it insulated to standard, is there proper ventilation, are the electrics safe, will it drain.
You can have permission to build something and still build it non-compliantly. And you can build something entirely compliantly that you had no permission to build at all.
The practical consequence
Permitted development is a planning concept. It means you do not need planning permission. It says nothing about Building Regulations, which still apply.
This catches people constantly. An extension within permitted development limits still needs building control involvement, inspections at defined stages, and a completion certificate at the end.
What needs Building Regulations approval
Broadly: extensions, loft conversions, structural alterations, new or altered drainage, most electrical work in certain circumstances, replacement windows, heating appliances, and anything affecting fire safety or means of escape.
Some of it can be self-certified by registered installers rather than going through building control directly, electricians in a competent person scheme, FENSA or CERTASS window installers, Gas Safe engineers, CompetentRoofer contractors. That route produces a certificate without a building control application.
Why this matters when you sell
Both systems leave a paper trail, and a buyer's solicitor asks for both.
Missing planning permission where it was needed, or a missing Building Regulations completion certificate, can hold up a sale, force retrospective regularisation, or require indemnity insurance. All of it costs more later than it would have at the time.
Who is responsible
You are, as the property owner, not the builder. In practice the builder usually makes the applications and arranges inspections, but the legal duty sits with you.
Agree in writing who is doing what before work starts, and confirm the fees are in the price.
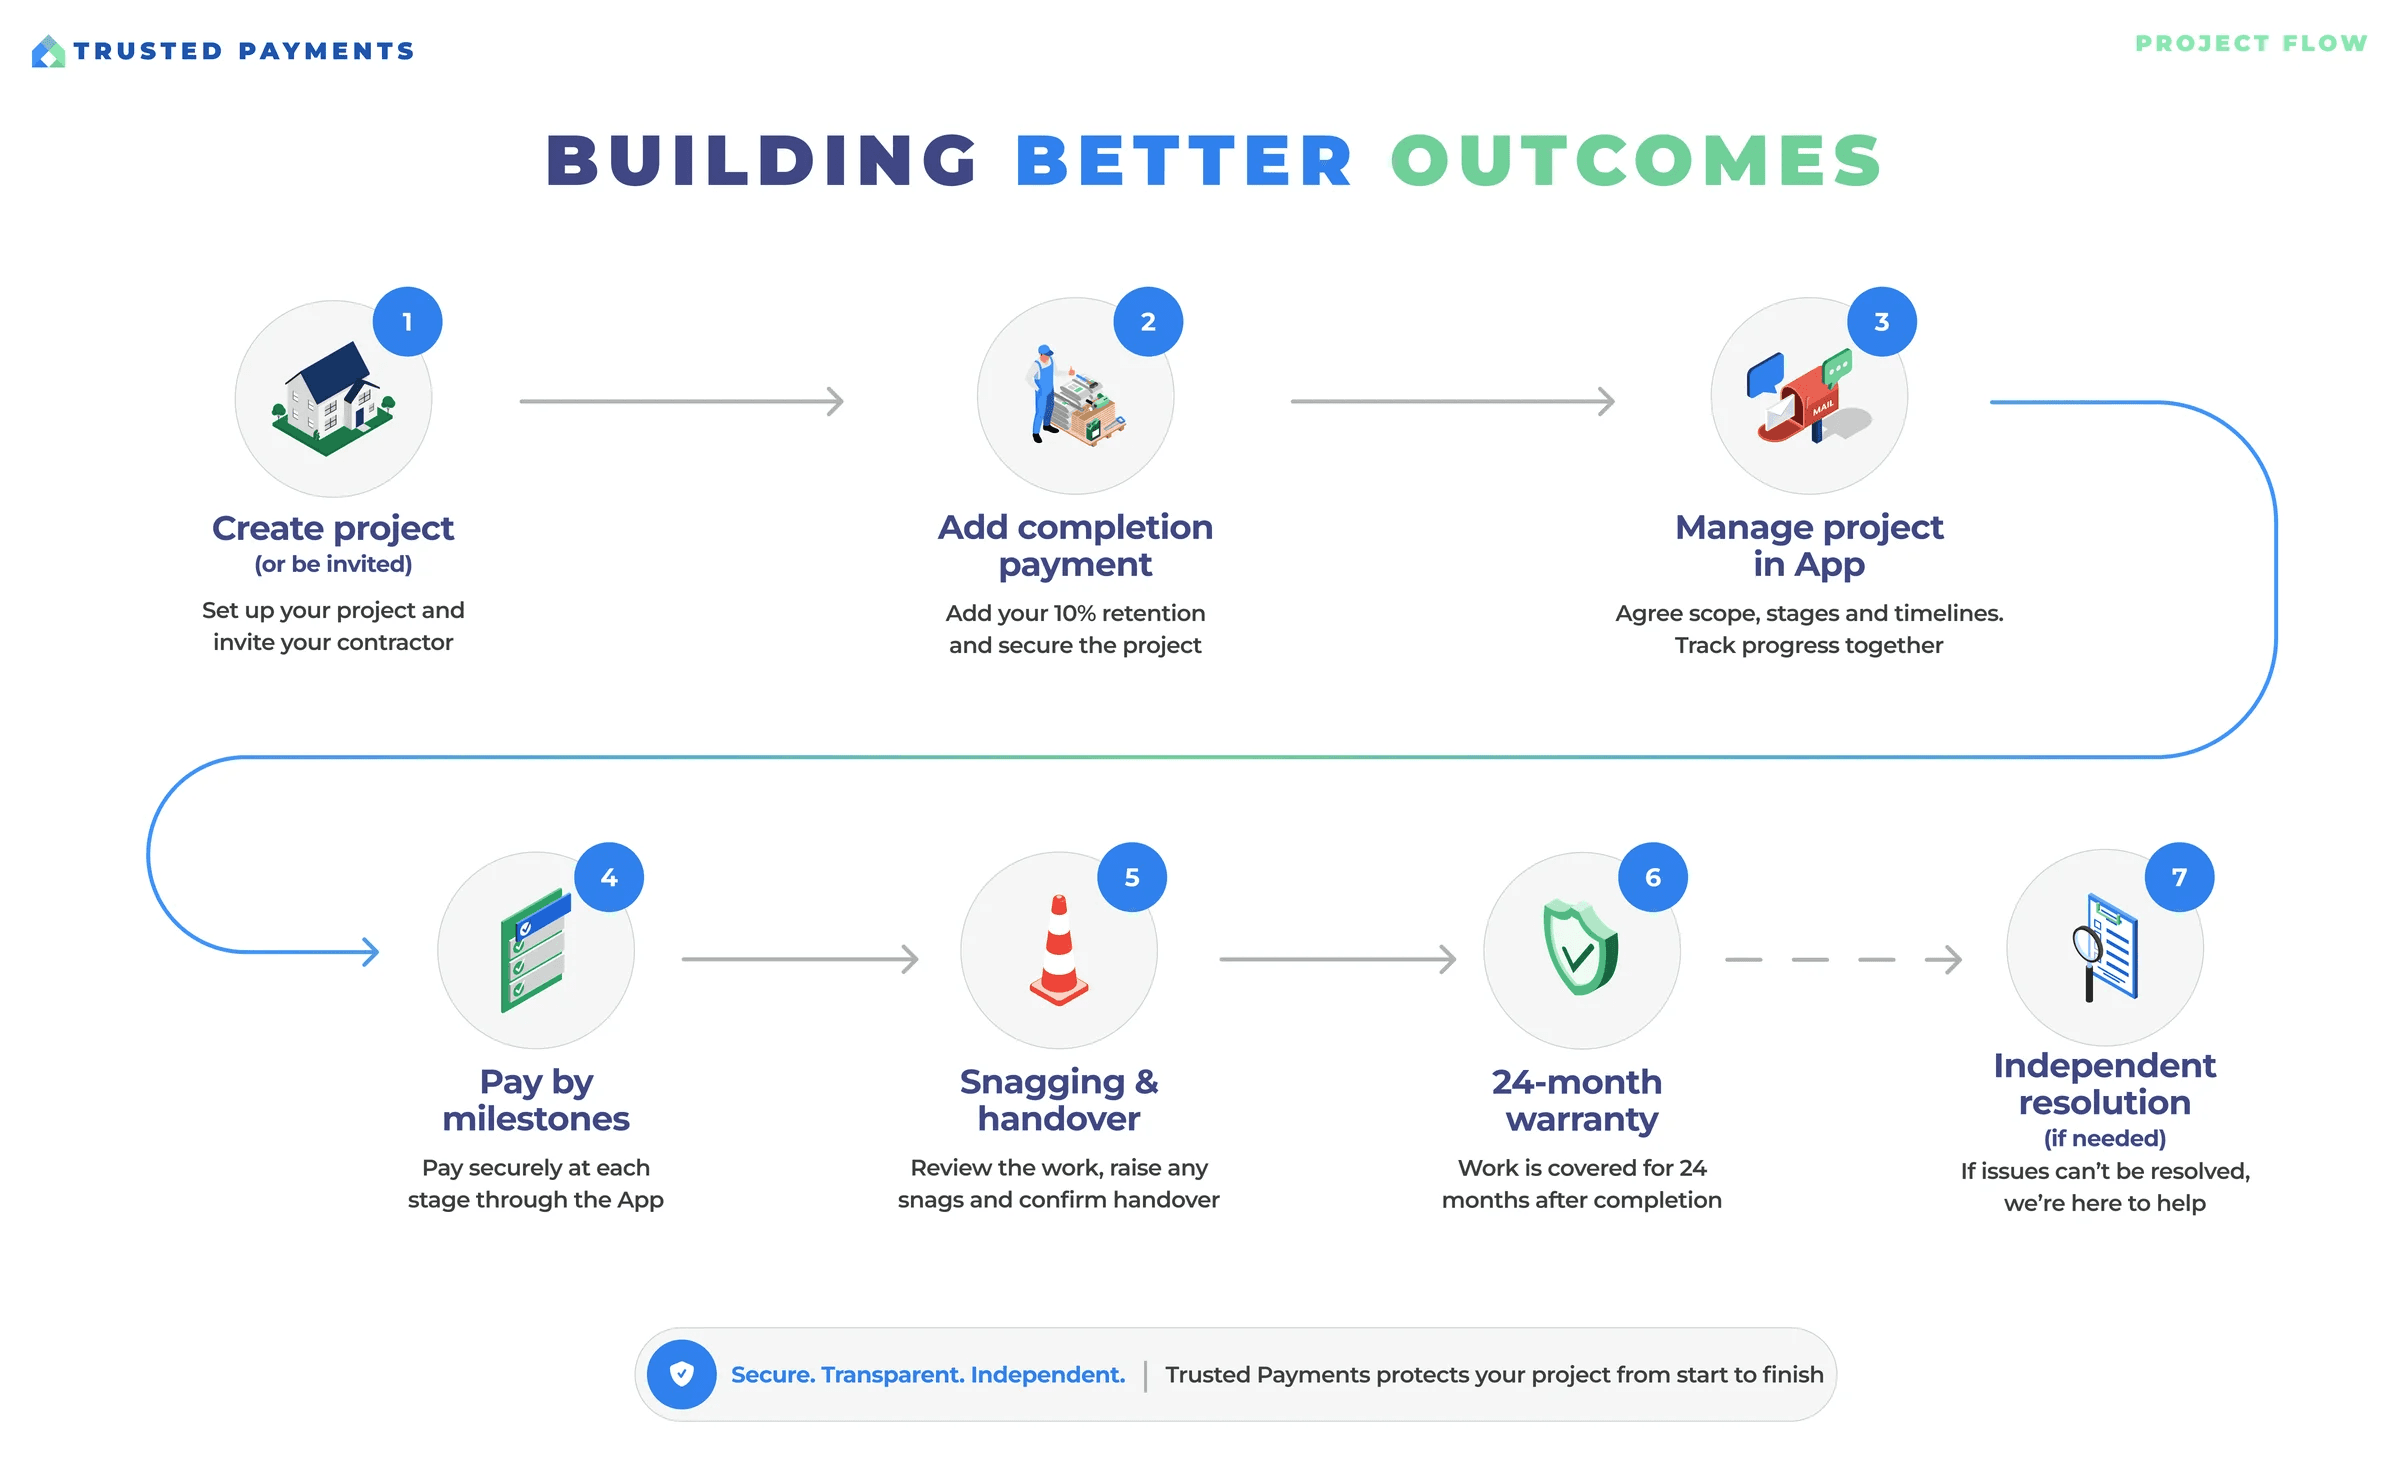
How it works
Help your project succeed with Trusted Payments
Related guides
Common questions
- Can I get one without the other?
- Yes, and it is common. Many projects need Building Regulations approval and no planning permission.
- Which comes first?
- Usually planning, since the design may change. Building control can run alongside.
- Do I need an architect?
- Not necessarily, but someone has to produce compliant drawings.
- What about listed buildings?
- Listed building consent is a third, separate requirement.