
Do I Need Planning Permission for an Extension?
Written by James Walker · Last reviewed 15 August 2026
James Walker has 2 degrees in construction (BSc (Hons) Building Surveying · MSc Environmental Design of Buildings) and an extensive background in issue resolution, resolving over £4 billion of consumer issues.
The short answer
- A single-storey rear extension is usually permitted development up to 3 metres beyond the original rear wall, or 4 metres if detached.
- Going further, to 6 metres and 8 metres, is possible through the prior approval route, where the council notifies your neighbours.
- Two-storey rear extensions are never permitted development. They always need full planning permission.
- Measure from the original house, not from an existing extension. This is the most common and most expensive mistake.
- Permitted development removes the need for planning permission. It does not remove the need for Building Regulations approval.
On this page
Applies to England. Wales, Scotland and Northern Ireland have separate rules.
The size limits
For a single-storey rear extension:
| Property type | Standard limit | With prior approval |
|---|---|---|
| Terraced or semi-detached | 3 metres | 6 metres |
| Detached | 4 metres | 8 metres |
Within the standard limit you need tell nobody. Beyond it, the prior approval route means notifying the council, who consult your neighbours and consider the impact. It is lighter-touch than a full application and generally reliable where there are no substantial objections, but starting a 6- or 8-metre extension without it makes the work unlawful, not merely unpermitted, and the council can require demolition back to the permitted depth.
For a side extension: single storey only, maximum eaves height 3 metres, and no wider than half the width of the original house.
For a two-storey rear extension: full planning permission, always. It also cannot come within 7 metres of the rear boundary.
The conditions people breach
Size is only the first test. All of these apply as well:
- Maximum height 4 metres for a single-storey extension, with eaves no higher than the existing house.
- Eaves within 2 metres of a boundary must not exceed 3 metres. Contractors routinely build to the full 4 metres right up to the line, which breaches this even where the overall height is fine.
- No more than half the land around the original house may be covered. Sheds, garages and earlier extensions all count.
- Materials similar in appearance to the existing house.
- No verandas, balconies or raised platforms above 300mm. Roof terraces and Juliet balconies take you outside permitted development.
- Upper-floor side windows must be obscure-glazed and non-opening below 1.7 metres from floor level.
- Nothing forward of the front elevation facing a highway.
Measure from the original house
This deserves its own section because it causes more enforcement problems than anything else.
The limits are measured from the original rear wall, the house as first built, or as it stood in July 1948. Not from an extension a previous owner added. If your house already has a 2-metre extension, a further 3 metres does not give you 3 metres of permitted development. It gives you nothing.
Confirm the original footprint before anyone draws anything.
Where permitted development does not apply at all
- Flats and maisonettes. No permitted development rights for extensions, including ground-floor flats.
- Listed buildings, where listed building consent is needed as well.
- Conservation areas and other designated land, where rights are restricted.
- Article 4 directions, where the council has removed rights across an area, common in parts of London and in some estates.
- Properties where rights were removed by a planning condition, often on newer developments.
Check with your local planning authority. Do not assume your neighbour's project sets a precedent.
Be careful what you read
Several widely-published guides describe proposed changes to permitted development as though they were in force, quoting larger rear extension limits than the law currently allows. As at the time of writing, the standard limits remain 3 metres and 4 metres.
If a builder or a website tells you a bigger extension is permitted development, ask them to point at the current rules. Building on the strength of a proposal that has not passed is how people end up demolishing work they have paid for.
Proving it
Where work is permitted development, you can apply for a lawful development certificate confirming it. It is not compulsory. It is also cheap relative to the risk, and it answers the buyer's solicitor at sale without an argument.
How it works
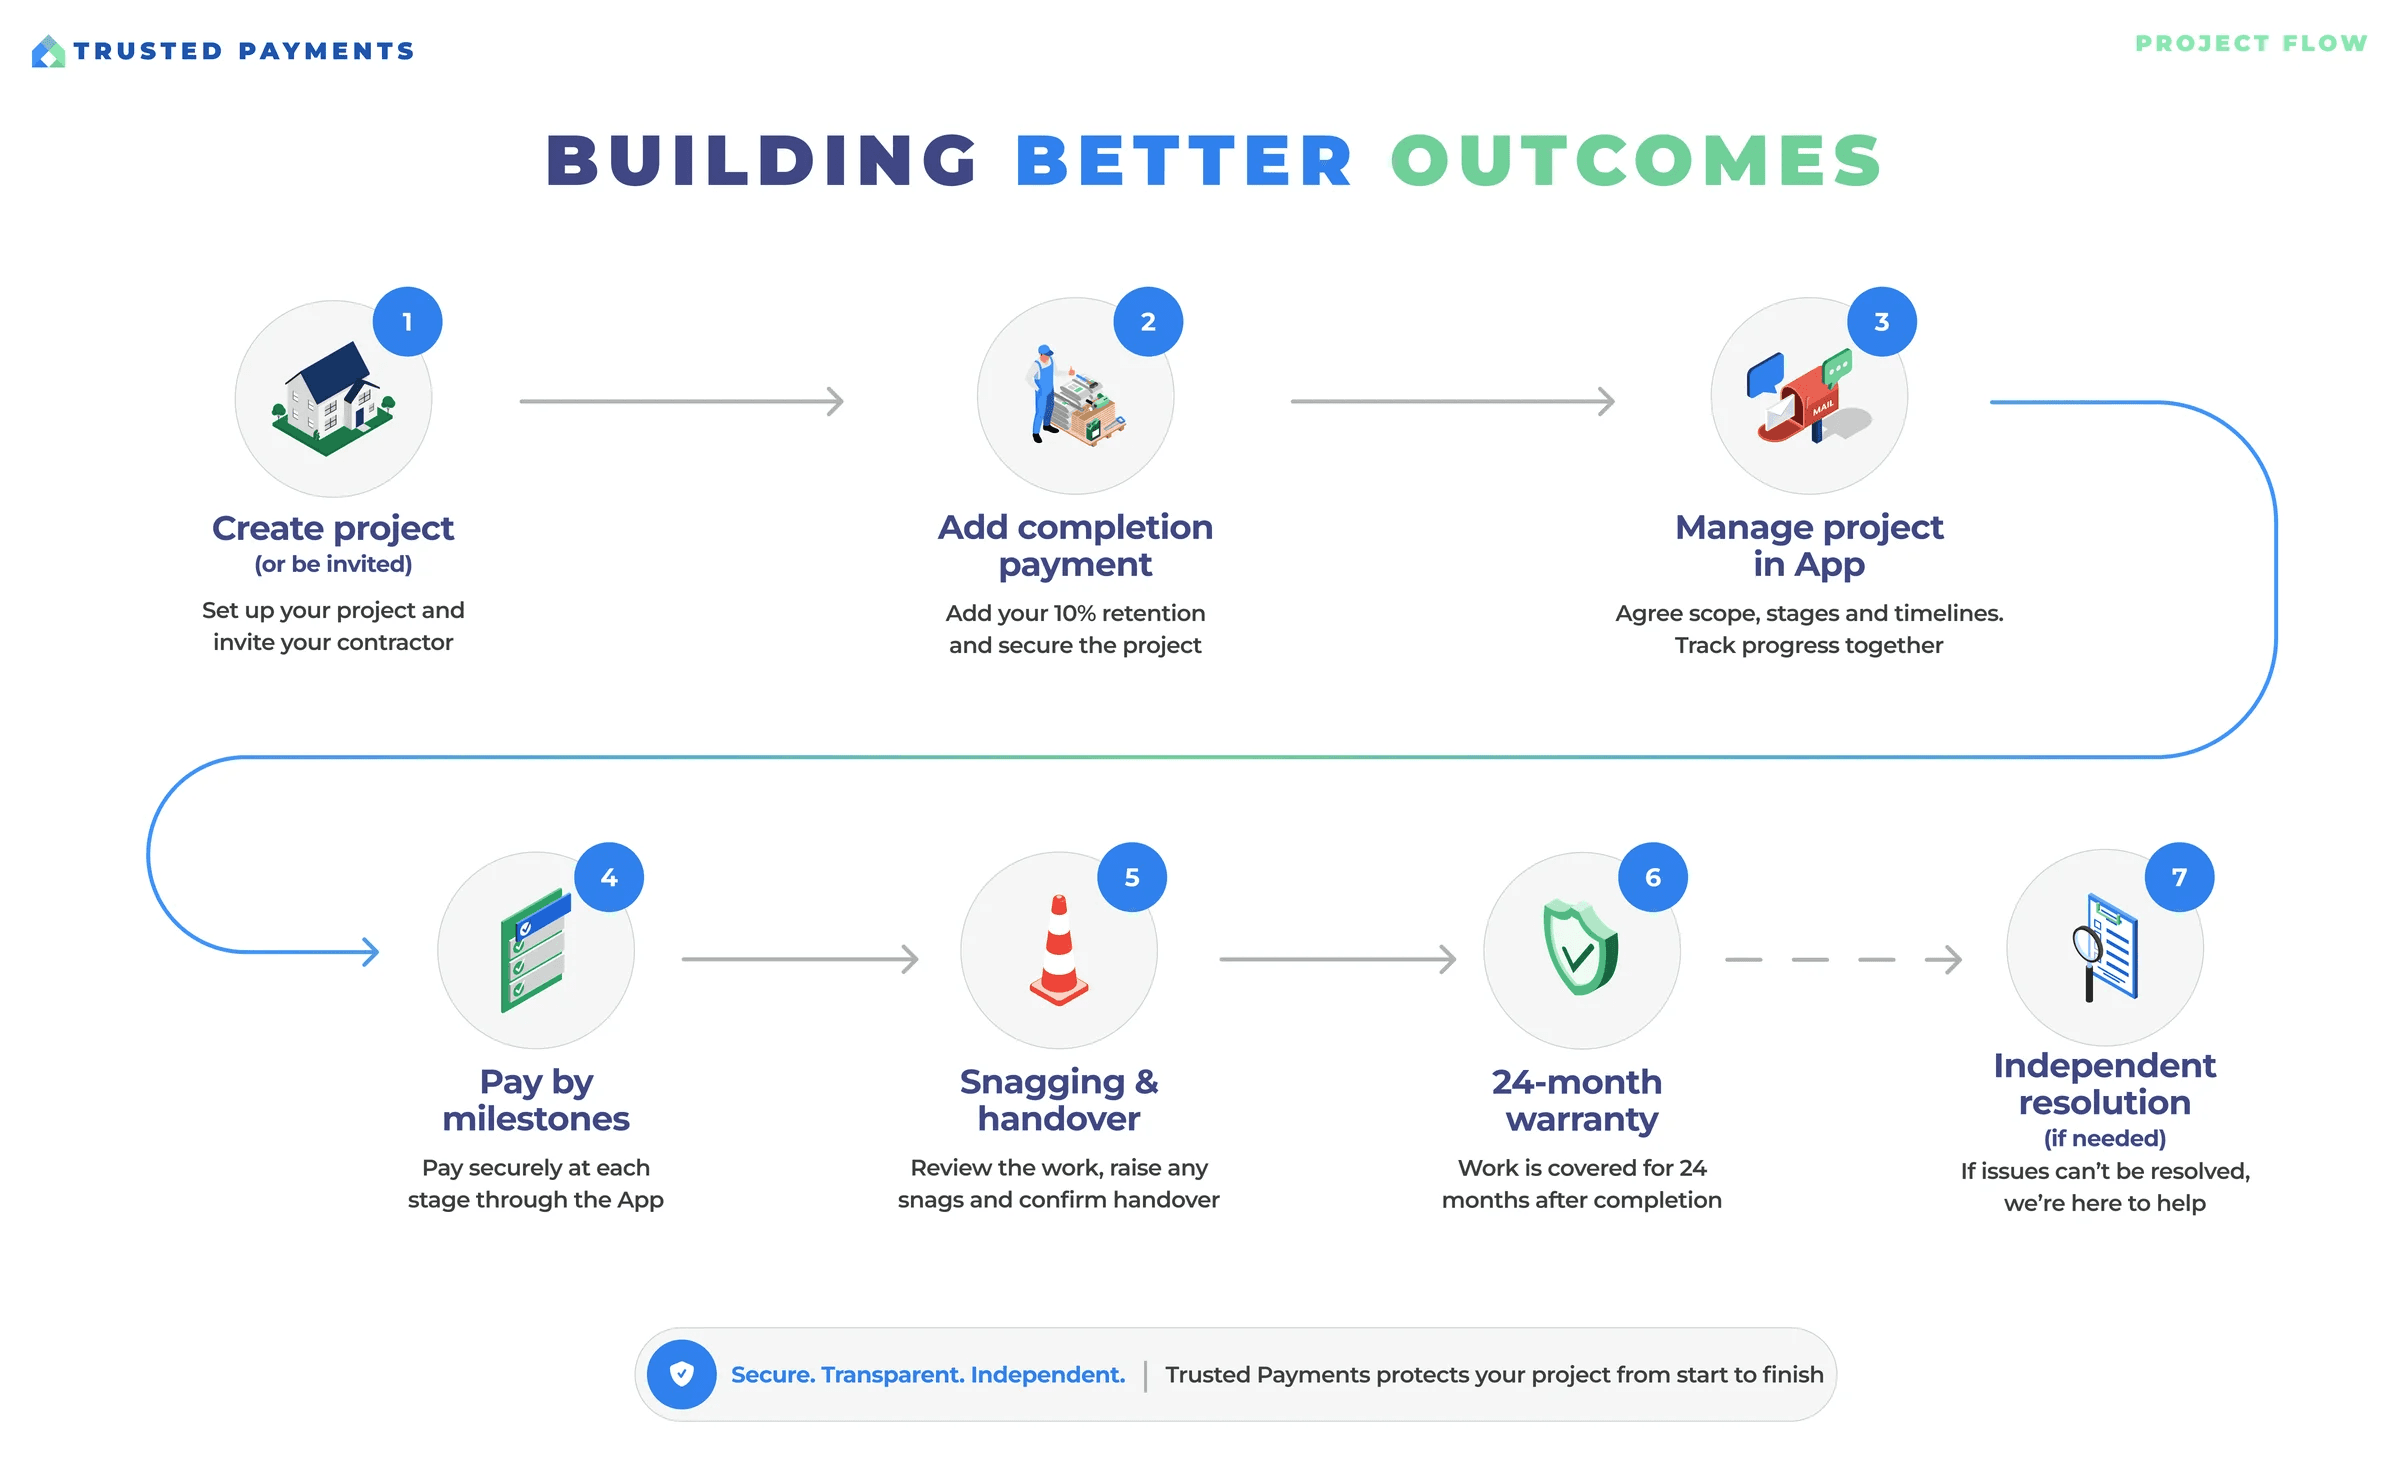
Help your project succeed with Trusted Payments
Related guides
Common questions
- Does permitted development mean I can skip building control?
- No. They are separate systems and most extensions need Building Regulations approval regardless.
- Can I extend if my neighbour objects?
- Within permitted development limits, yes. Under prior approval, objections are considered.
- How long does planning permission take?
- Typically around eight weeks for a householder application, longer if it goes to committee.
- What if I have already built it?
- See the page on unauthorised work below.