How Much Does a Single-Storey Extension Cost?
Written by James Walker · Last reviewed 15 August 2026
James Walker has 2 degrees in construction (BSc (Hons) Building Surveying · MSc Environmental Design of Buildings) and an extensive background in issue resolution, resolving over £4 billion of consumer issues.
The short answer
- Typically £1,800–£3,000 per square metre for the build.
- That figure usually excludes fees, kitchens, bathrooms and finishes, which is why budgets overrun.
- Groundworks are the great unknown. Foundation depth can move the total substantially.
- Glazing choices swing the number more than floor area does.
- Prices last updated August 2026.
On this page
Cost by scope
| Specification | Cost per square metre |
|---|---|
| Shell only | £1,200–£1,700 per m² |
| Standard | £1,800–£3,000 per m² |
| Premium | £3,000–£4,200 per m² |
The costs people forget
This is the section that matters most on this page, because the per-square-metre figure people find online is almost never the number they end up paying.
- Design and drawings
- Structural engineer
- Planning application fees, where required
- Building control fees and inspections
- Party wall surveyor, in terraces and semis
- Kitchen or bathroom fit-out, if the extension contains one
- Flooring, decorating and making good to the existing house
- Reconfiguring the old space where the new one connects
- VAT, if not stated
What pushes the price up
Foundation depth. Trees, drains, made ground and poor bearing soil all mean digging deeper. Nobody knows until it is dug, which is why the quote should state an assumed depth and a rate beyond it.
Glazing. Large sliding or bifold systems can cost more than several square metres of built structure. This decision routinely moves the total more than the size does.
Structural openings. Removing the wall between old and new needs steel, and the size of the opening drives the size of the steel.
Roof type. A flat roof, a pitched roof and one with rooflights are three different costs.
Access. A site with no side access means everything goes through the house, and that is slower and dearer.
Drainage. Building over or near a sewer requires agreement and sometimes diversion.
How long it takes
8–12 weeks, longer where planning is required.
How to stage the payments
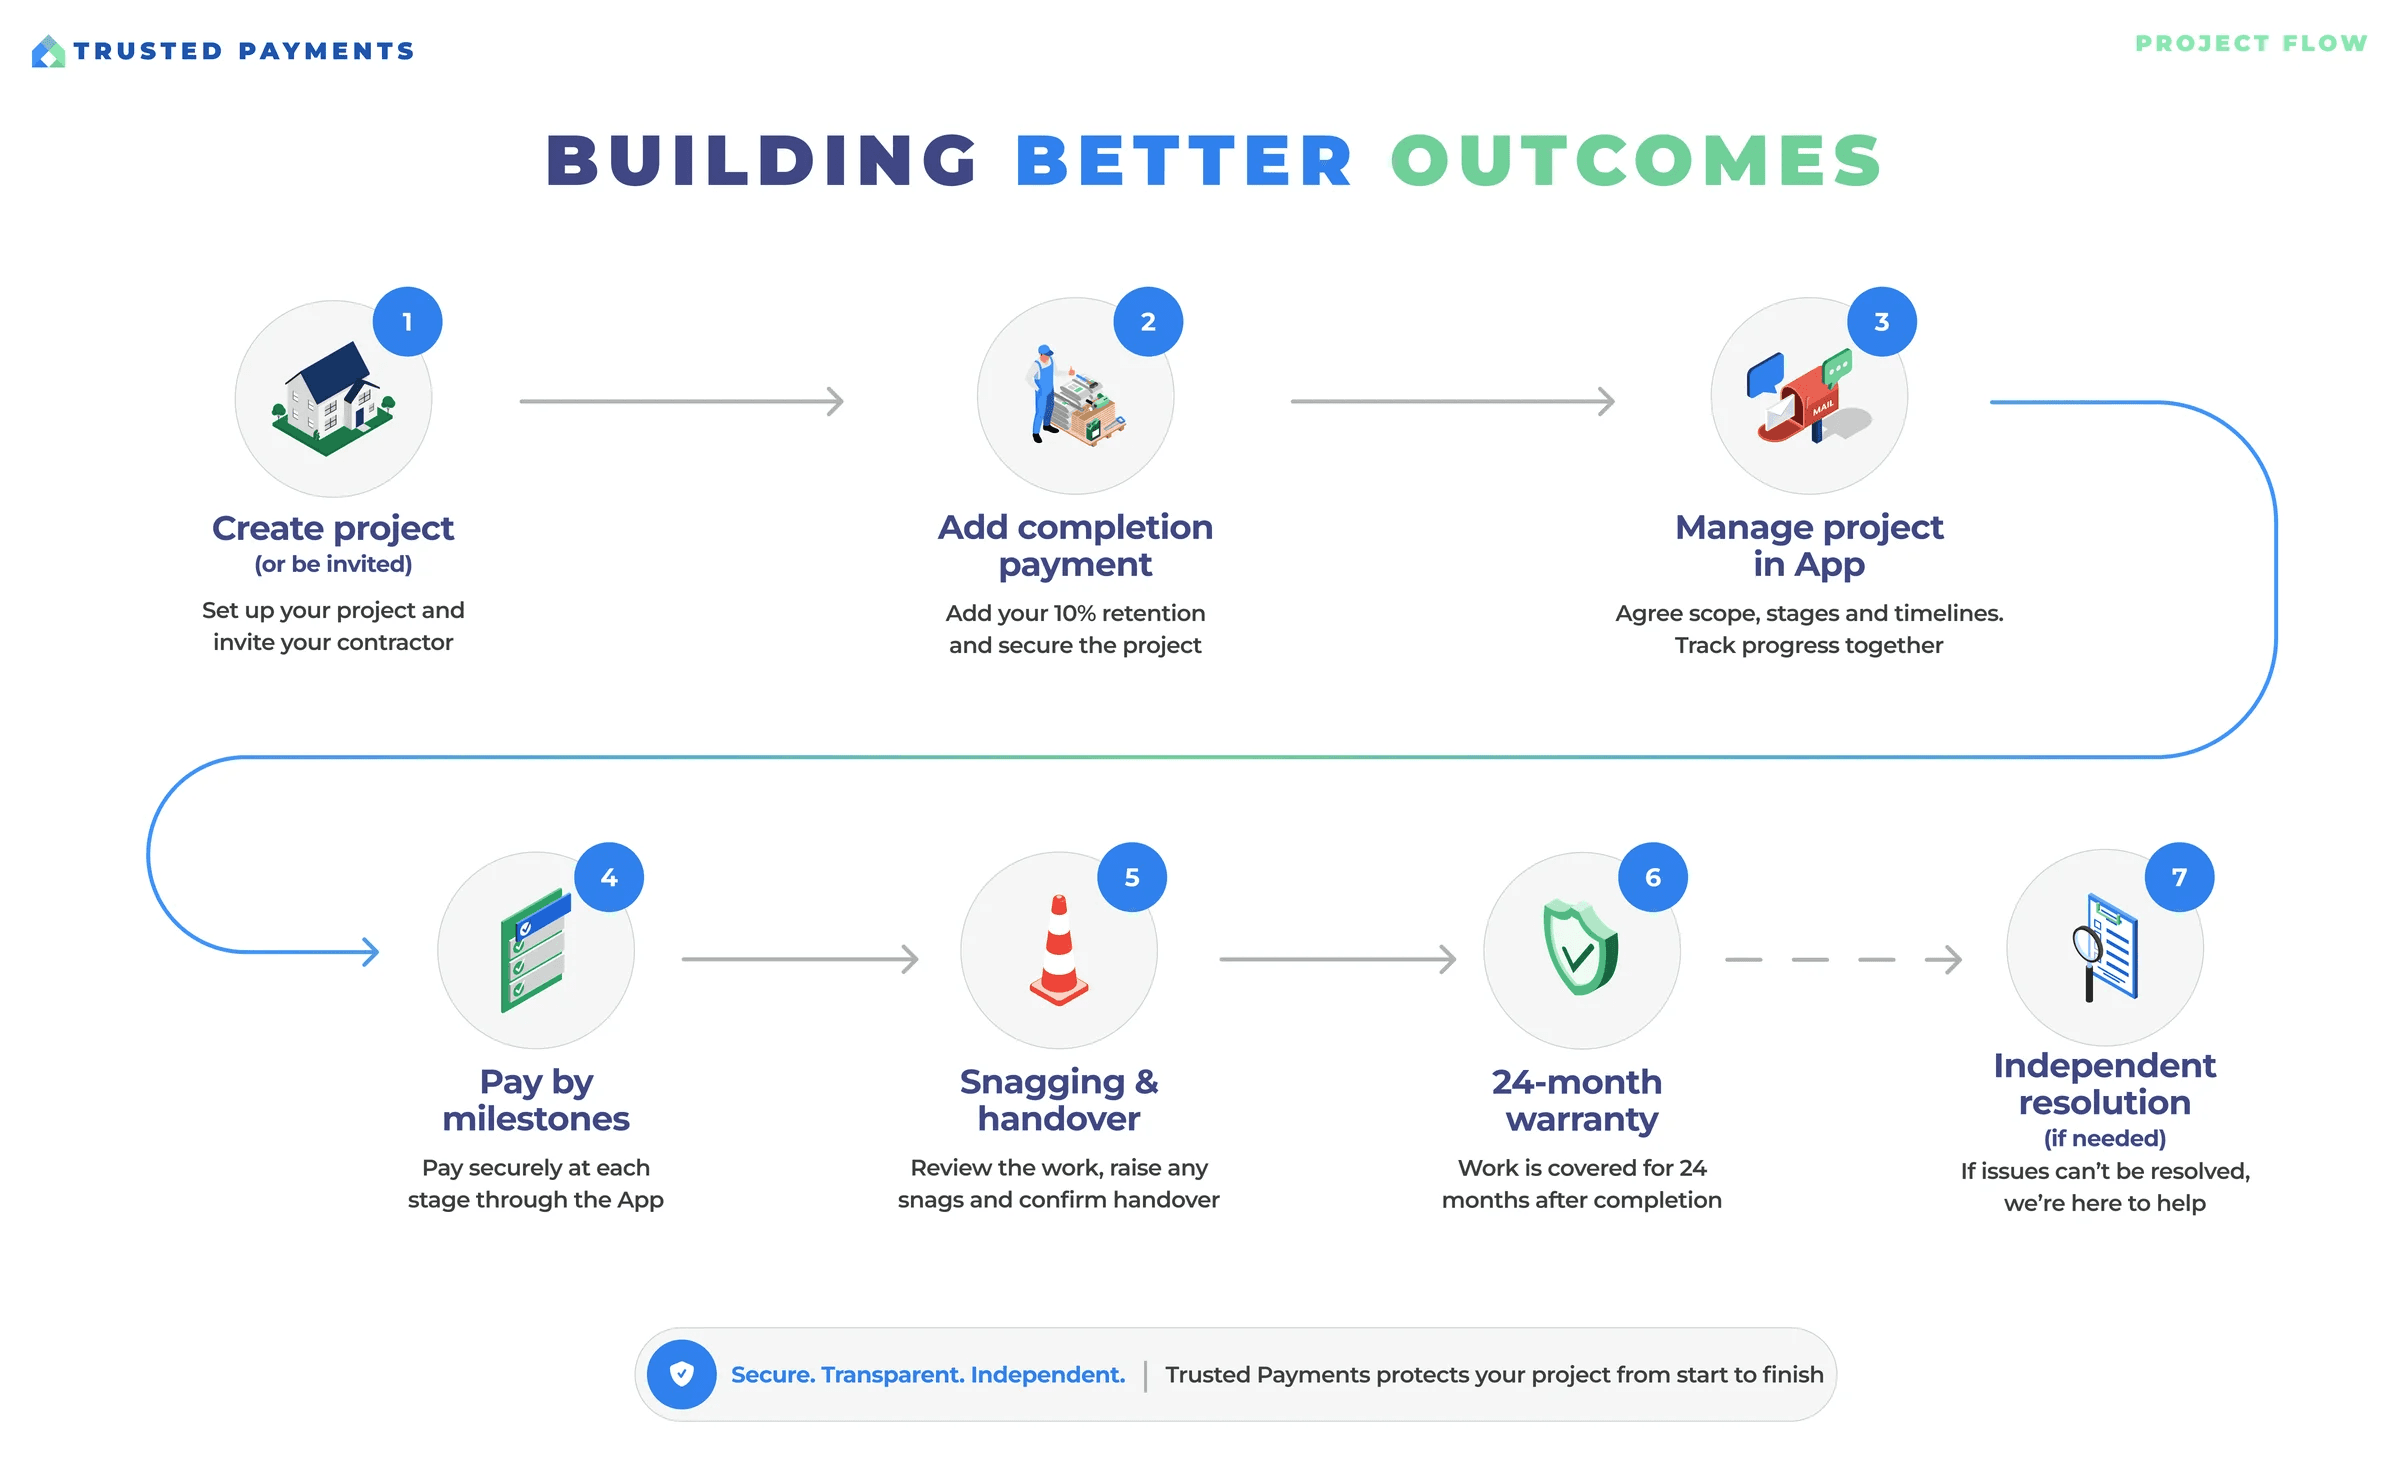
More stages than any other project, and that works in your favour, it also means the kick-off can stay low, around 10%, because the milestones carry the cash flow. Tie them to structural milestones: foundations passed, damp course, walls to plate, roof structure, watertight, first fix, plastered, second fix. Hold the final 10% until building control issues the completion certificate.
Keeping the cost down
- Simple rectangular footprints cost less per square metre than complex shapes
- Standard glazing rather than large sliding systems
- Keep drainage runs short
- Decide the internal spec before work starts, not during
How it works
Help your project succeed with Trusted Payments