How to Hire a Loft Conversion Specialist
Written by James Walker · Last reviewed 15 August 2026
James Walker has 2 degrees in construction (BSc (Hons) Building Surveying · MSc Environmental Design of Buildings) and an extensive background in issue resolution, resolving over £4 billion of consumer issues.
The short answer
- Head height is the go/no-go. Get it checked before anything else is discussed.
- Building Regulations govern stairs, fire escape and floor loading, and they are not negotiable.
- A conversion that does not meet the regulations cannot legally be called a bedroom, which affects resale.
- Existing joists are almost never adequate. New floor structure is normally required.
- Party wall notices are usually needed in terraced and semi-detached properties.
On this page
What makes a loft conversion different
It is the one project that may simply be impossible, and finding that out late is expensive.
Head height determines feasibility. There are established minimums for the finished space and over the stairs, and if the existing structure cannot deliver them without altering the roof, the project changes entirely in scope and cost.
The second difference is that the regulations shape the design, not the other way round. Stair pitch, fire escape routes, fire doors and floor loading are all prescribed. A conversion designed around what looks nice and regularised afterwards usually cannot be.
The bedroom question
This matters commercially and is regularly glossed over.
A loft space that does not comply with Building Regulations, particularly fire escape and stair requirements, cannot properly be described as a bedroom when you sell. Estate agents and surveyors will treat it as a loft room.
If the reason for converting is to add a bedroom, compliance is the whole point, not a formality.
What a good quote looks like
- Confirmed head height measurements and whether they meet requirements
- New floor structure specification, since existing ceiling joists rarely suffice
- Stair position and how it affects the floor below
- Fire escape strategy, doors, windows, alarms
- Insulation and how it affects available height
- Whether it is a rooflight, dormer or hip-to-gable conversion, and any planning implications
- Building control applications and inspections
Deposits and payment stages
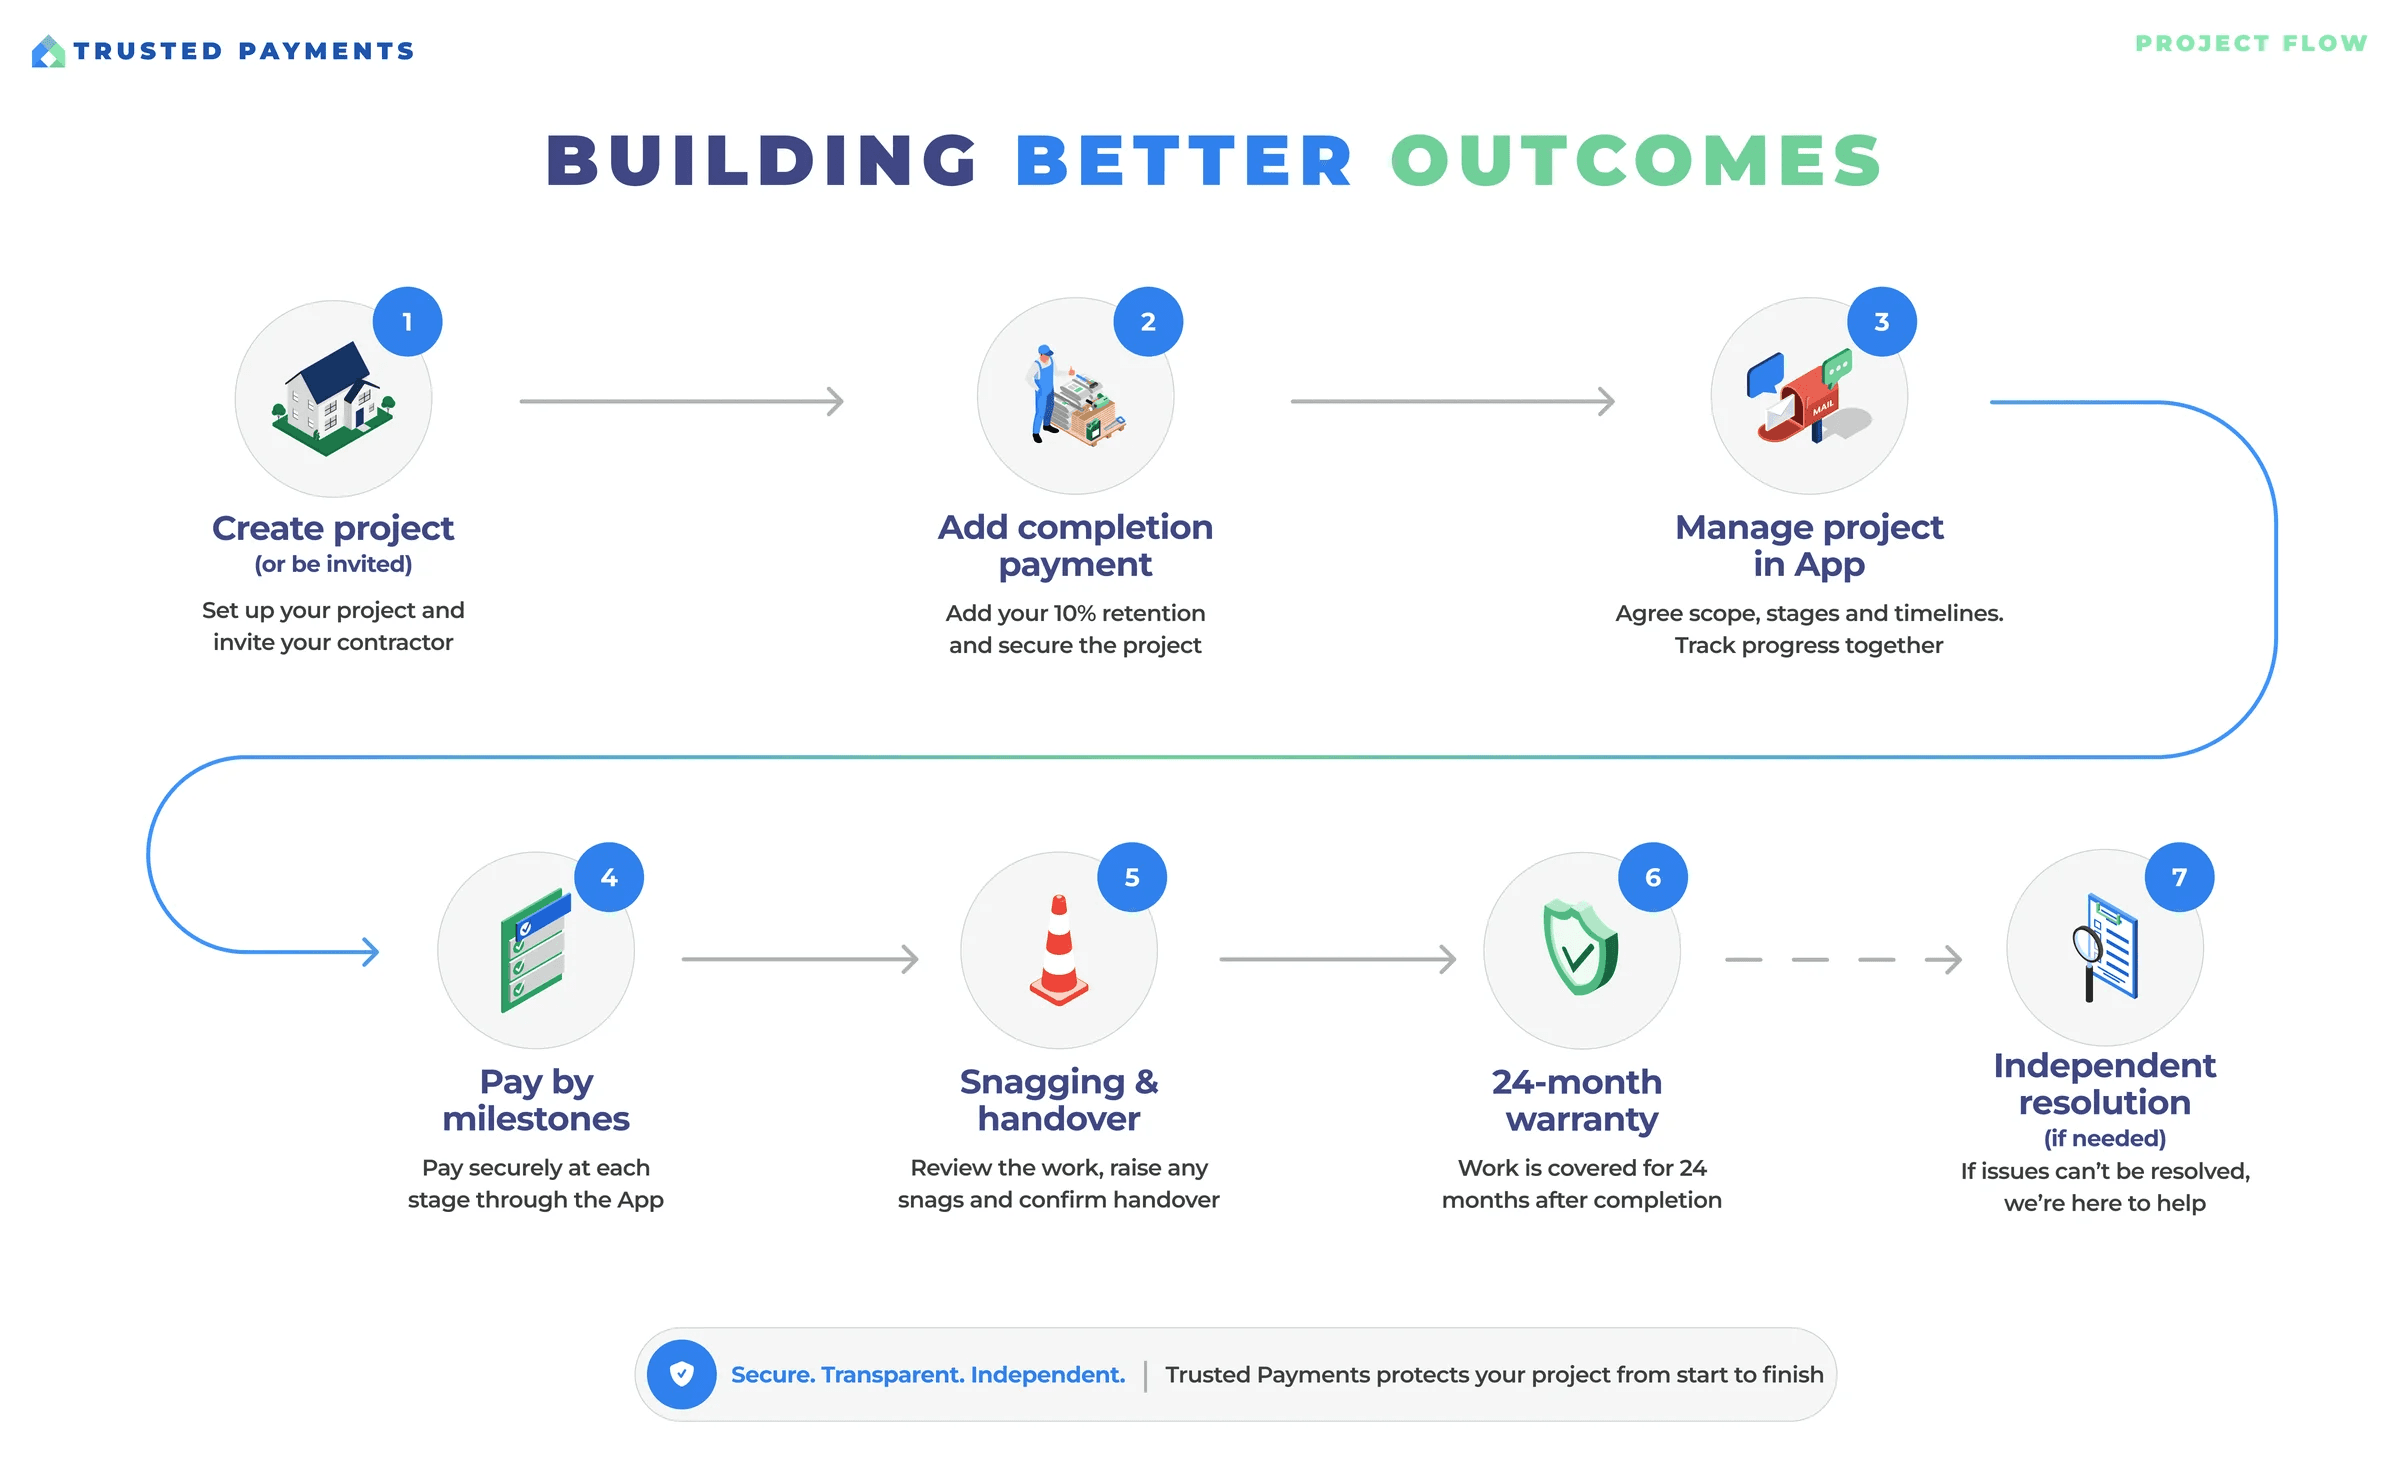
A substantial project with a defined sequence, and enough milestones that the up-front payment does not need to carry it: around 10%.
Stages: structural steels and new floor in, roof alterations complete and watertight, stairs installed, first fix, plastered, second fix. Hold the final 10% until the building control completion certificate is issued.
That certificate is what makes it a bedroom. Releasing money before it exists gives away your leverage over the only thing that determines whether the project achieved its purpose.
What usually goes wrong
- Head height discovered to be inadequate after money has been spent
- Stairs eating a bedroom below in a way nobody drew beforehand
- Fire escape requirements ignored, making the space non-compliant
- Completion certificate never obtained
- Party wall notices missed in terraces and semis
Questions to ask
- What is the head height, and does it meet requirements after insulation and floor build-up?
- Where do the stairs land, and what does that cost me on the floor below?
- What is the fire escape strategy?
- Will this be a legal bedroom on completion?
- Do we need planning permission, or is it permitted development?
- Who obtains the completion certificate?
How it works
Help your project succeed with Trusted Payments